0
Skip to Content
Thodey Architecture
HOME
PROFILE
SERVICES
PROJECTS
PRESS
CONTACT
Thodey Architecture
HOME
PROFILE
SERVICES
PROJECTS
PRESS
CONTACT
HOME
PROFILE
SERVICES
PROJECTS
PRESS
CONTACT
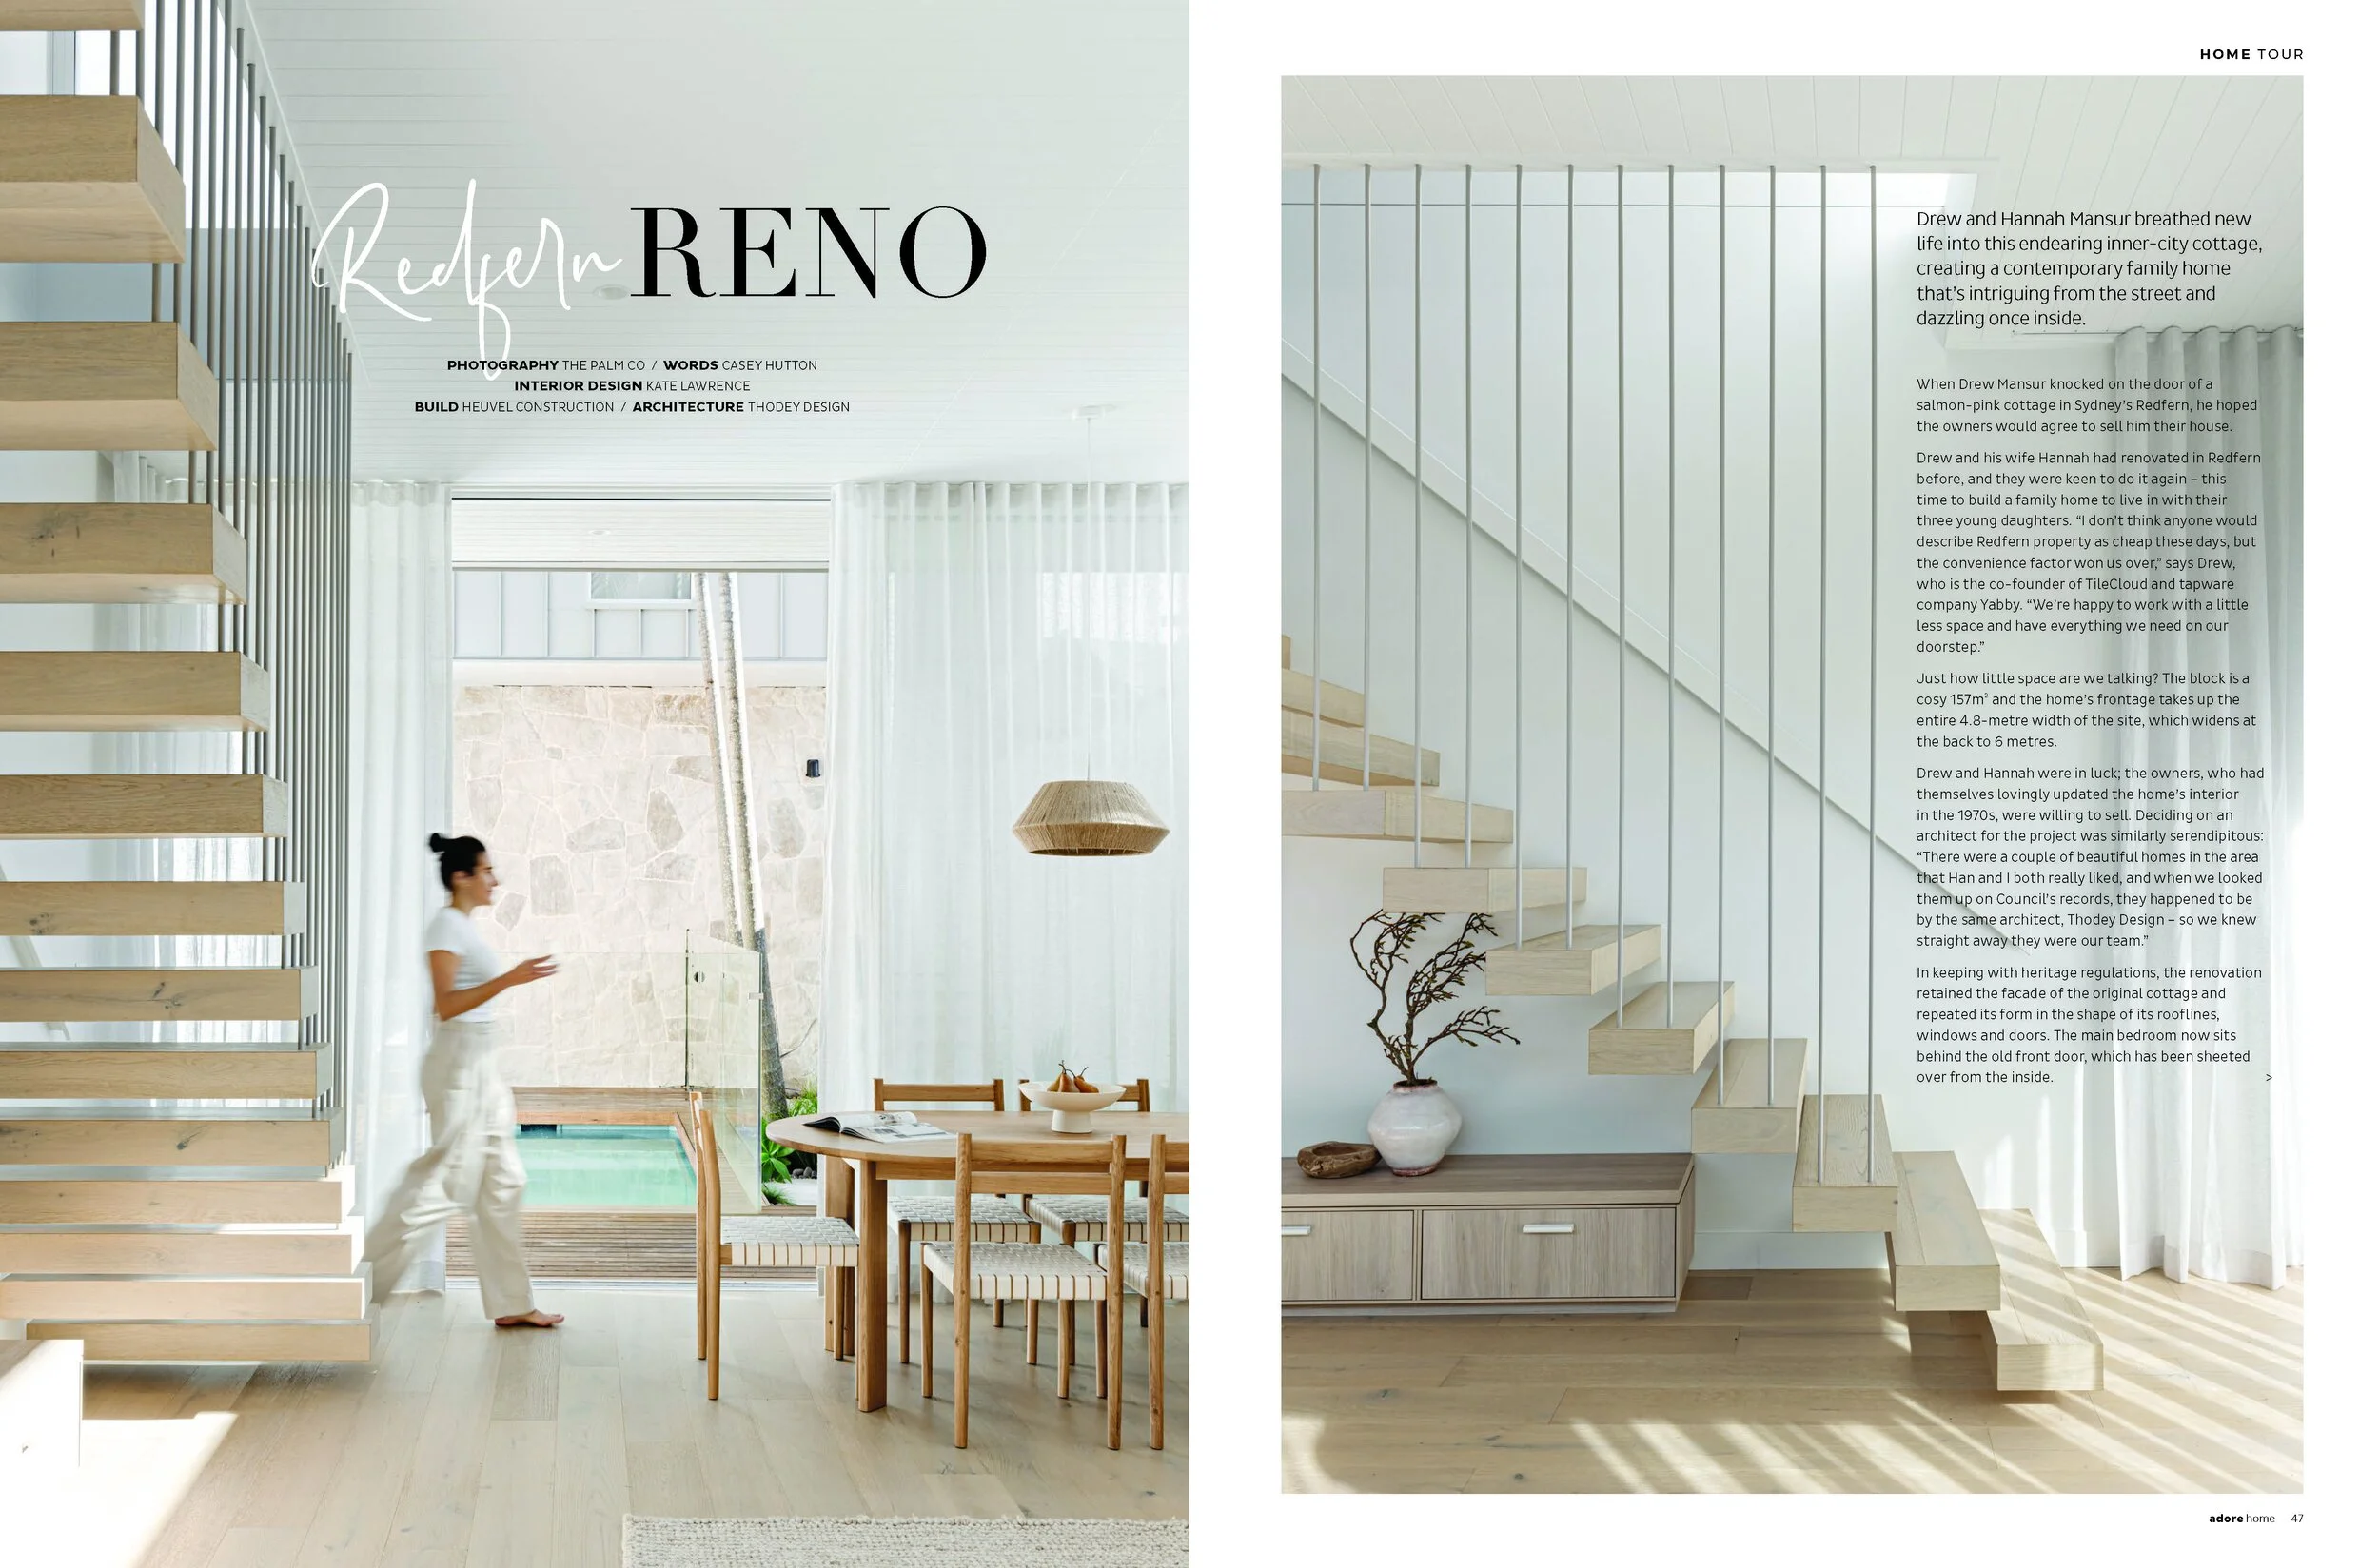
Open-plan modern living space with wooden staircase on the left, a woman in white walking, dining table with six chairs, large windows, and minimalistic decor including a potted plant and bedding in the background.
Interior view of a modern, minimalist kitchen and living area with white cabinets, marble countertops, bar stools, and a dining table with chairs, complemented by decorative plants and artwork.
A collage of interior decor items including a beige textured wall tile, white tile sample, bathroom sink with black and gold fixtures, modern wood chair, wooden table, decorative pottery, pendant lighting, mirror, and kitchen tiles. A bedroom scene w
Interior view of a dining area with a wooden table and chairs, next to large glass windows with white curtains, and an outdoor patio with plants and a pool visible.
Interior page showcasing bathroom and kid's room design elements, including white tiles, vanity, mirror, bathtub, shower, and built-in shelving with soft color tones and modern fixtures.
Collage of interior and exterior views of modern homes including a pool area, a shower, a pink house, and part of a bedroom with a mirror, artwork, and a chair.

TALK
Monica 0418 206 225
Shaun 0412 627 455
info@thodeydesign.com

SITE DESIGN SALT CREATIVE STUDIO

MEET
Sydney Office- 2 Campbell Road, Alexandria
South Coast office- 12 Wrexham Road, Thirroul

FOLLOW
Instagram
Pinterest